
Herman Kerkhoff is the owner of Kerkhoff Excavating and a Registered Onsite Wastewater Practitioner (ROWP), planner and installer, registration number 0W0733.
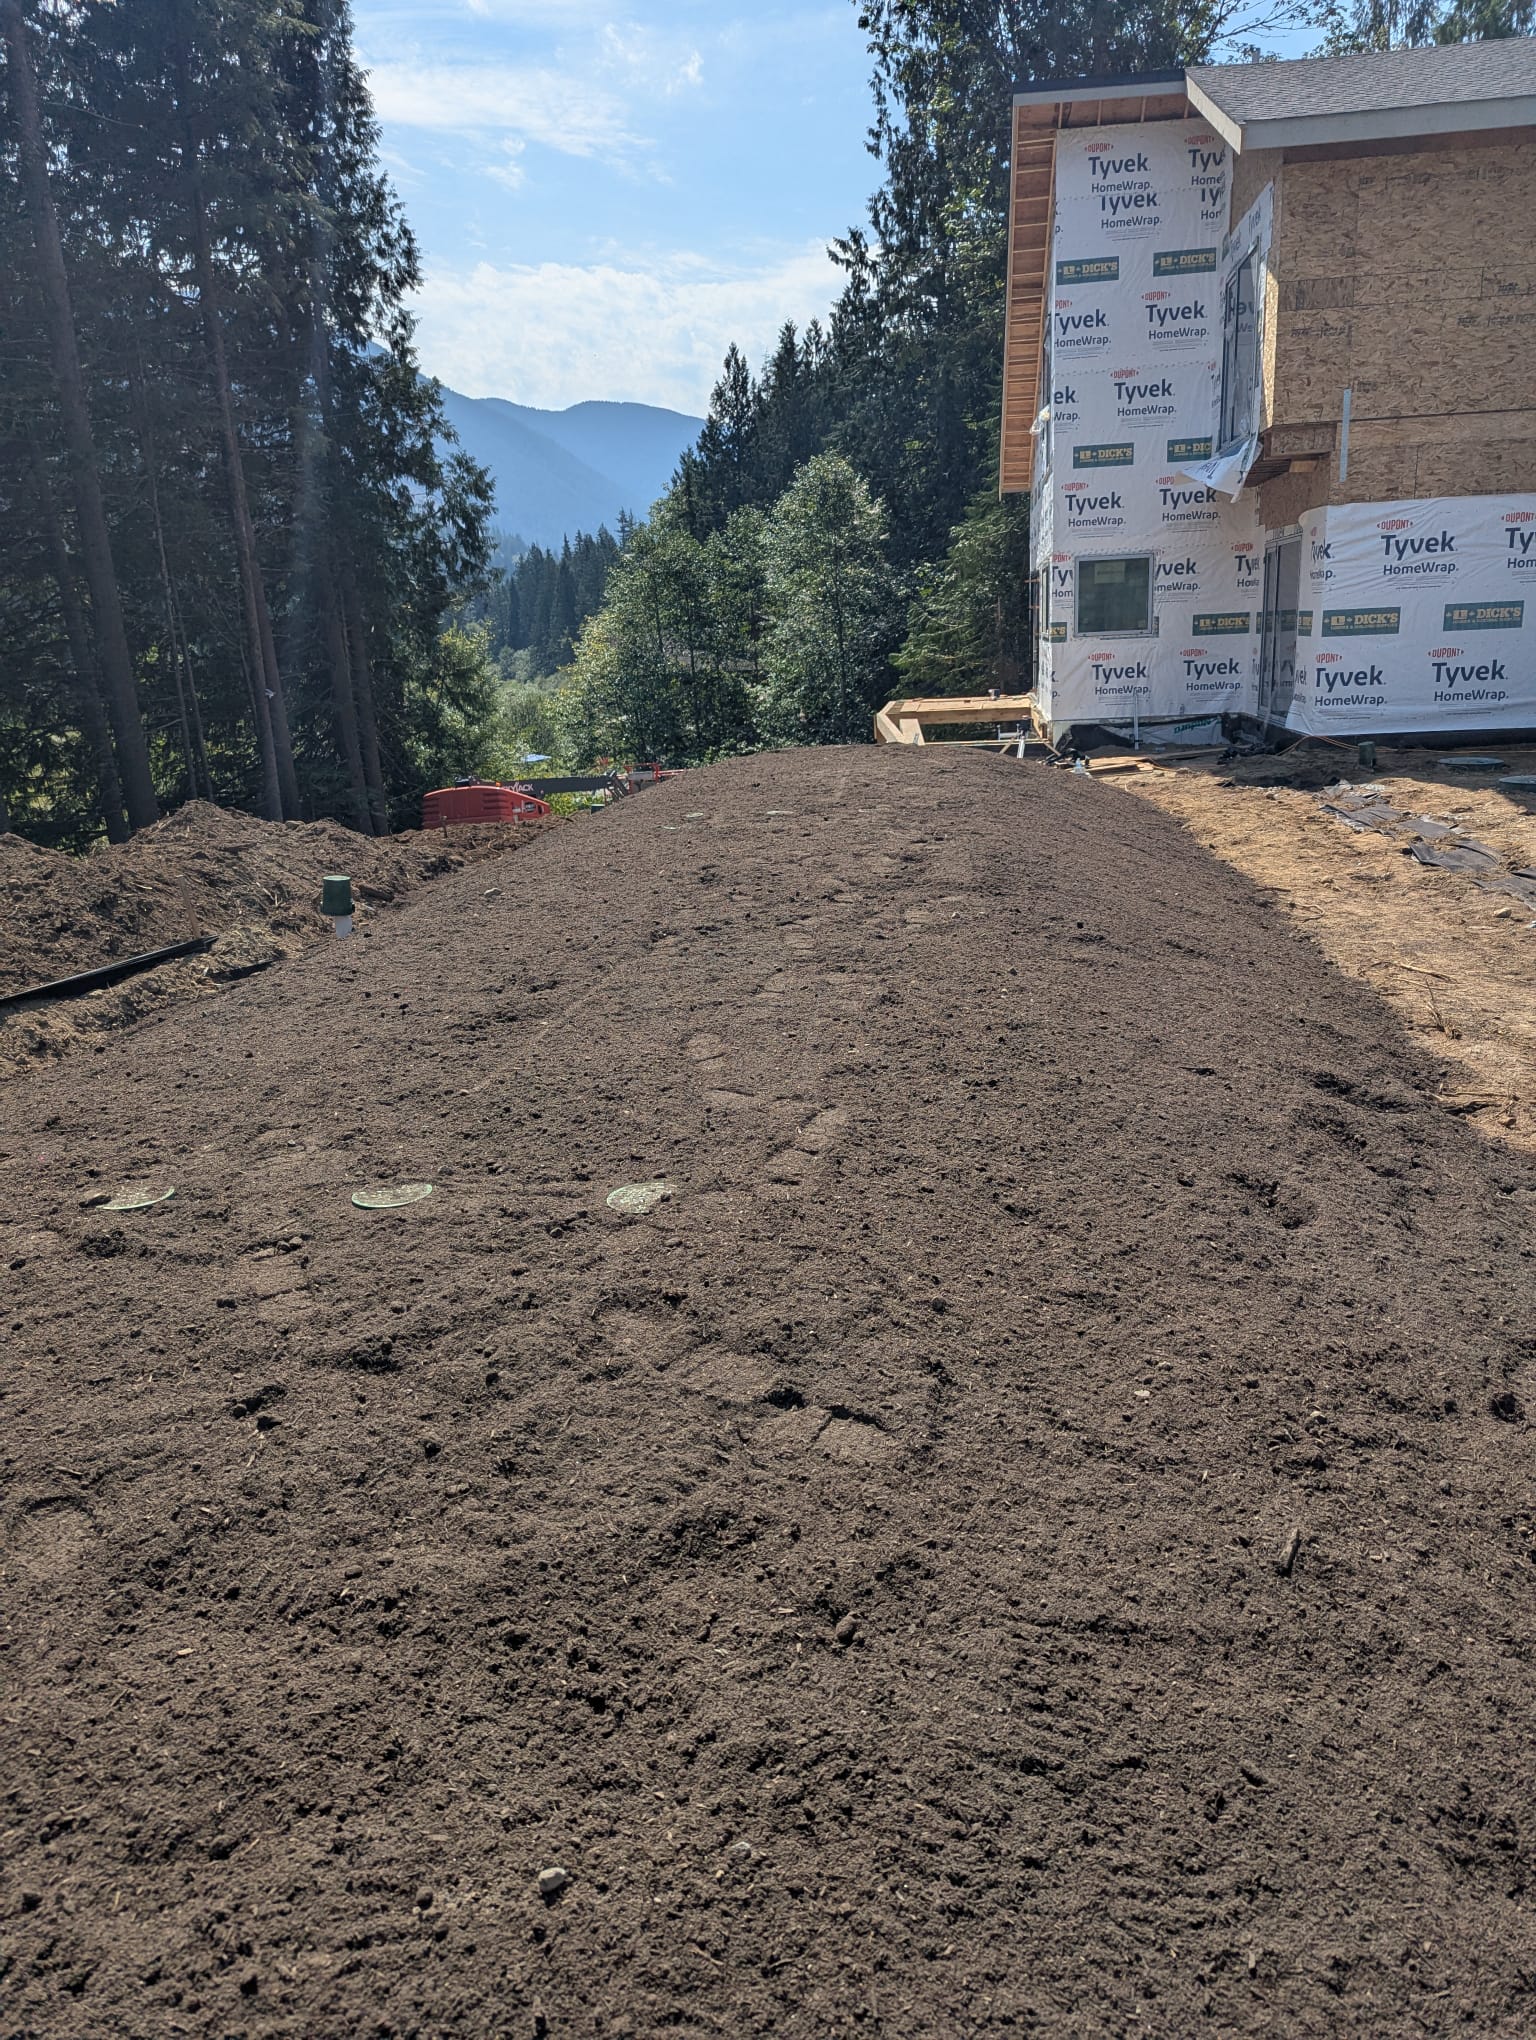
Septic tank permits in BC come before the building permit when you build a new house on septic. The building department does not accept a building permit submission without septic approval. Before anyone installs a septic system, an authorized person, such as a Registered Onsite Wastewater Practitioner (ROWP), must file its design with your local Health Authority (BC Sewerage System Regulation, section 8).
That is why Herman Kerkhoff’s advice to anyone planning a new house is short: “if they’re contacting an architect, they should be contacting a septic guy.”
On this page: why septic approval comes first; what the filing includes; the steps from first call to approval; how long it takes; what late planning costs; when to bring in a septic designer; adding a bedroom; questions.
Why septic approval comes before the building permit
A house on septic needs a place for its wastewater before it can be built. BC law makes the owner responsible for sending all sewage from a building to a public sewer, a holding tank or a septic system built to the regulation (section 3). The building department checks that this plan exists before it approves the building of the home.
Herman tells owners who are still thinking about the septic: “your building permit isn’t going to get approved until you’ve got septic approval.” He hears from owners who are already working on building plans and are not aware of this. By the time they find out, Herman says, “the paperwork is waiting on us.”
What a septic system installation permit involves in BC
To get your septic approval (septic permit) with your local Health Authority in BC, an authorized person must submit the filing. BC regulations define an authorized person as a registered onsite wastewater practitioner or a professional, such as an engineer (section 1).
The filing has three parts (section 8):
- the owner’s name, address and phone number, the type of building the system will serve, and the type, depth and porosity of the soil on the site
- plans and specifications of the system, prepared and sealed by an authorized person
- a written assurance that the plans follow standard practice, the accepted methods for building a septic system that does not cause a health hazard
Herman is a ROWP, registered as a planner and installer, so we prepare and file all of this for you. If the plans change prior to the system being certified, the authorized person files an amendment (section 8).
Our steps from first call to septic approval
Kerkhoff Excavating designs, files and installs your system in seven steps. Our septic system design page explains the design work in more detail.
- Call Herman at 604-795-0601, or send an inquiry through our website form.
- We review your project, talk it through with you and book a site visit.
- We check the soil, the groundwater and the layout of your lot. The site visit is free. If your site needs a test pit, the mini excavator is billed separately.
- We prepare a preliminary design and a quote.
- Once you approve, we file the final design and documents with your local Health Authority. This is the septic approval your building department waits for.
- After approval, we install the system. Our septic system installation page shows how the install works.
- You receive the as-built drawings, an operations and maintenance manual and a letter of certification for the final inspection.
How long septic approval takes
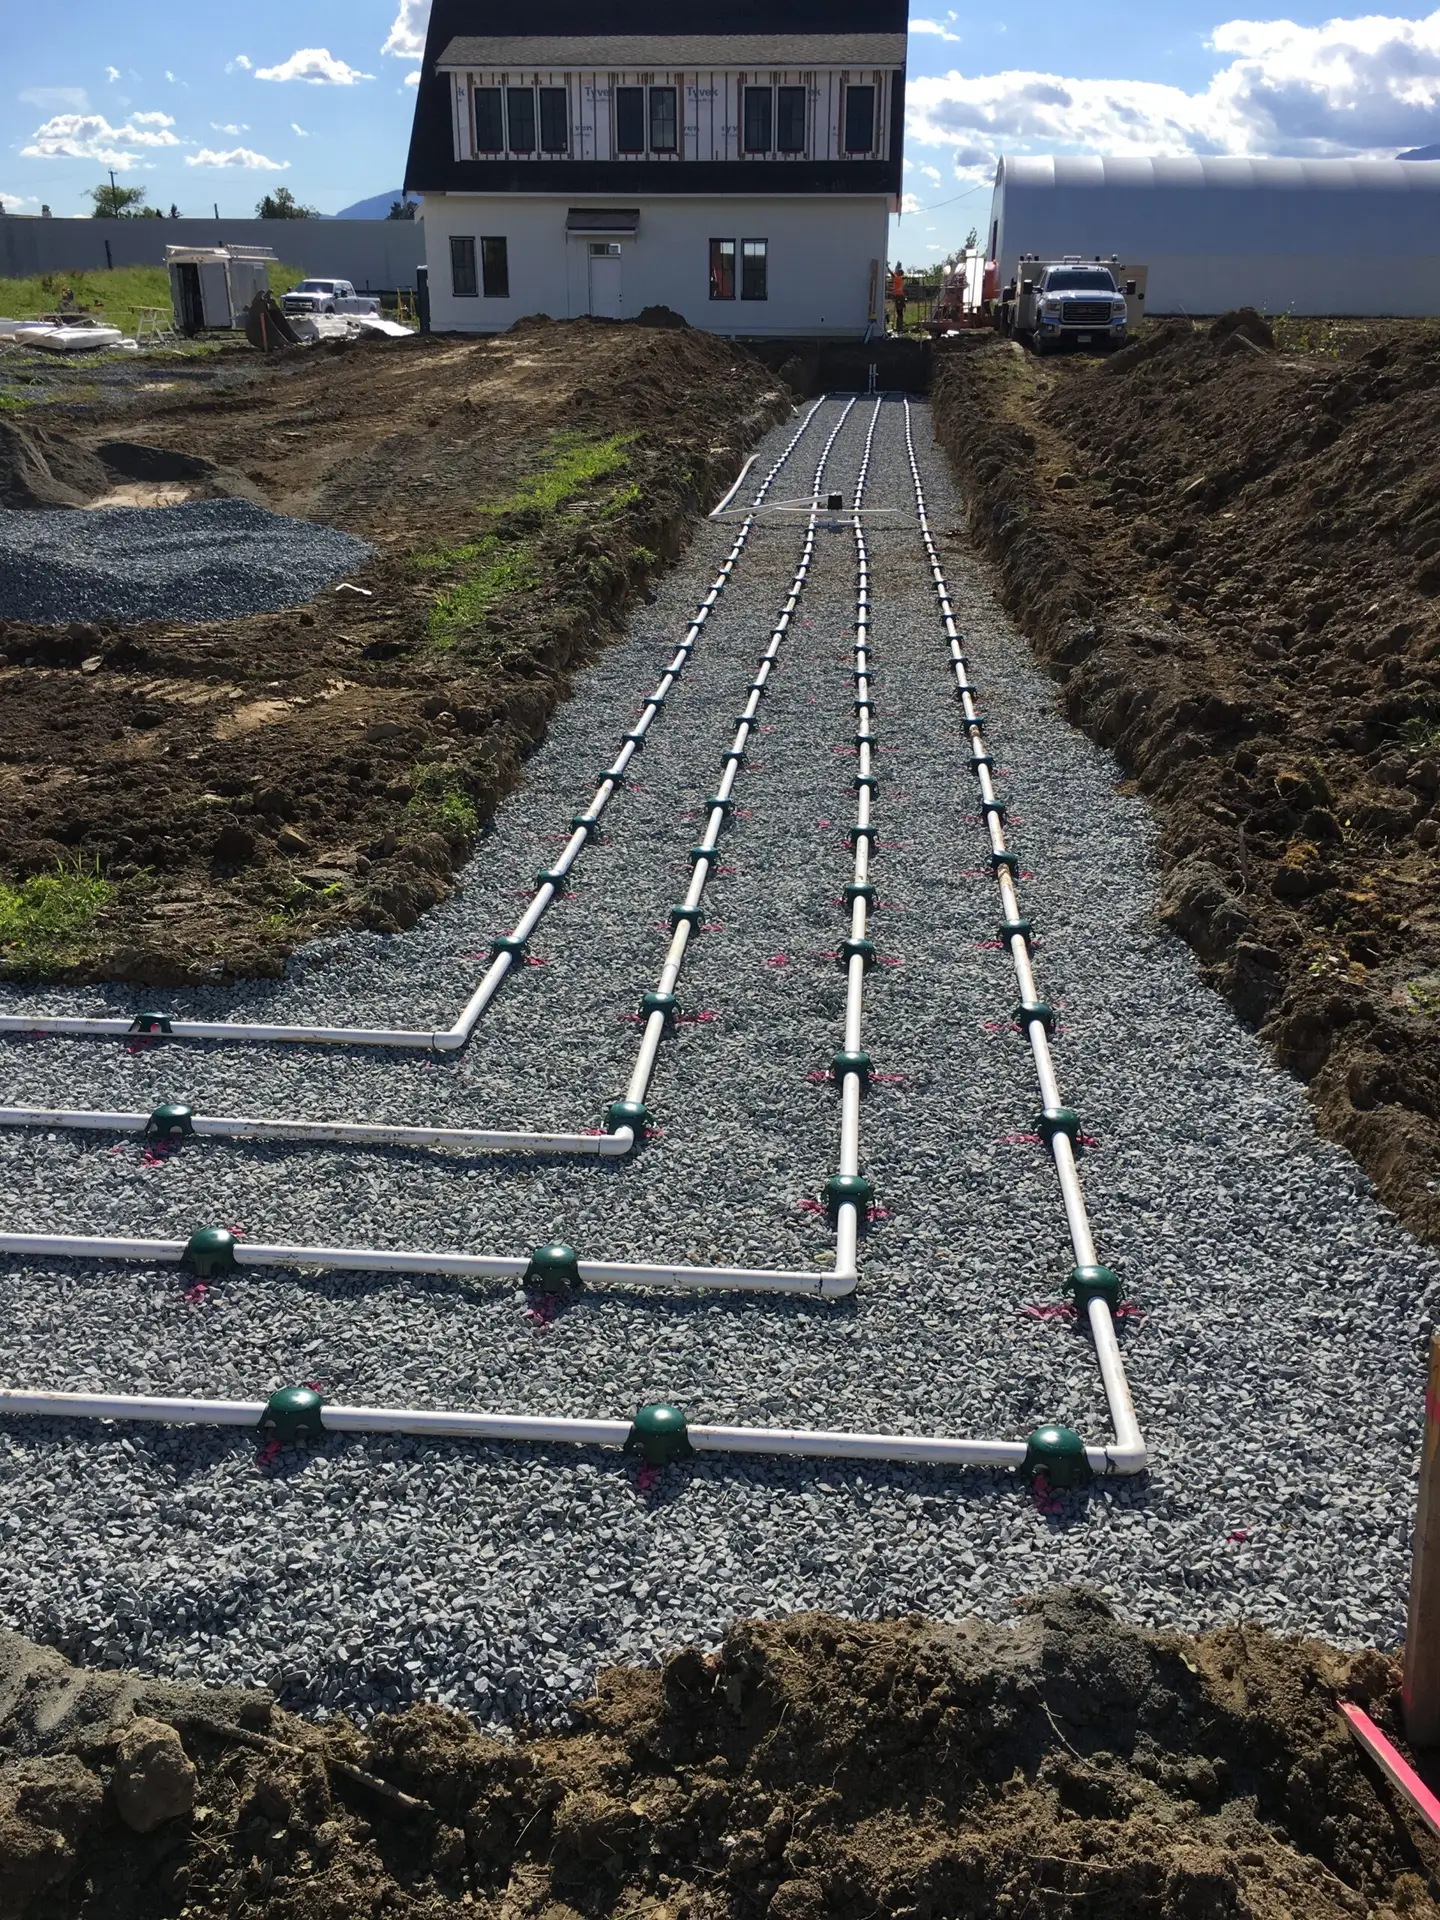
Most septic designs take about 2 weeks, including the site assessment, soil testing and paperwork. Approval then takes up to 1 week, and installation takes 2 to 5 days, depending on the complexity of the system and the weather.
The design specs are dependent on the size and location of your house. It’s good to check in while your house plans are being decided on to make sure the house and septic system are compatible.
Why late septic planning can force a more complex system
If the septic designer joins your design team after the house, driveway and pool are placed, the system has to fit the leftover space. A simpler, inexpensive system needs more room, so a tight space can force a more complex system than the site would have originally needed.
Herman sees this when owners show him the one patch of lawn left in the plans and always has the same response: “they’re going to end up having a more complex system to accommodate the restricted amount of space they’re giving me.”
The pool tends to win the contest for space, and Herman understands why: “Nobody’s bragging about how amazing their septic system is, right?” Bringing him in alongside the architect allows the septic system the space it needs before the property layout plans are set in stone.
When to bring in a septic designer on a new house
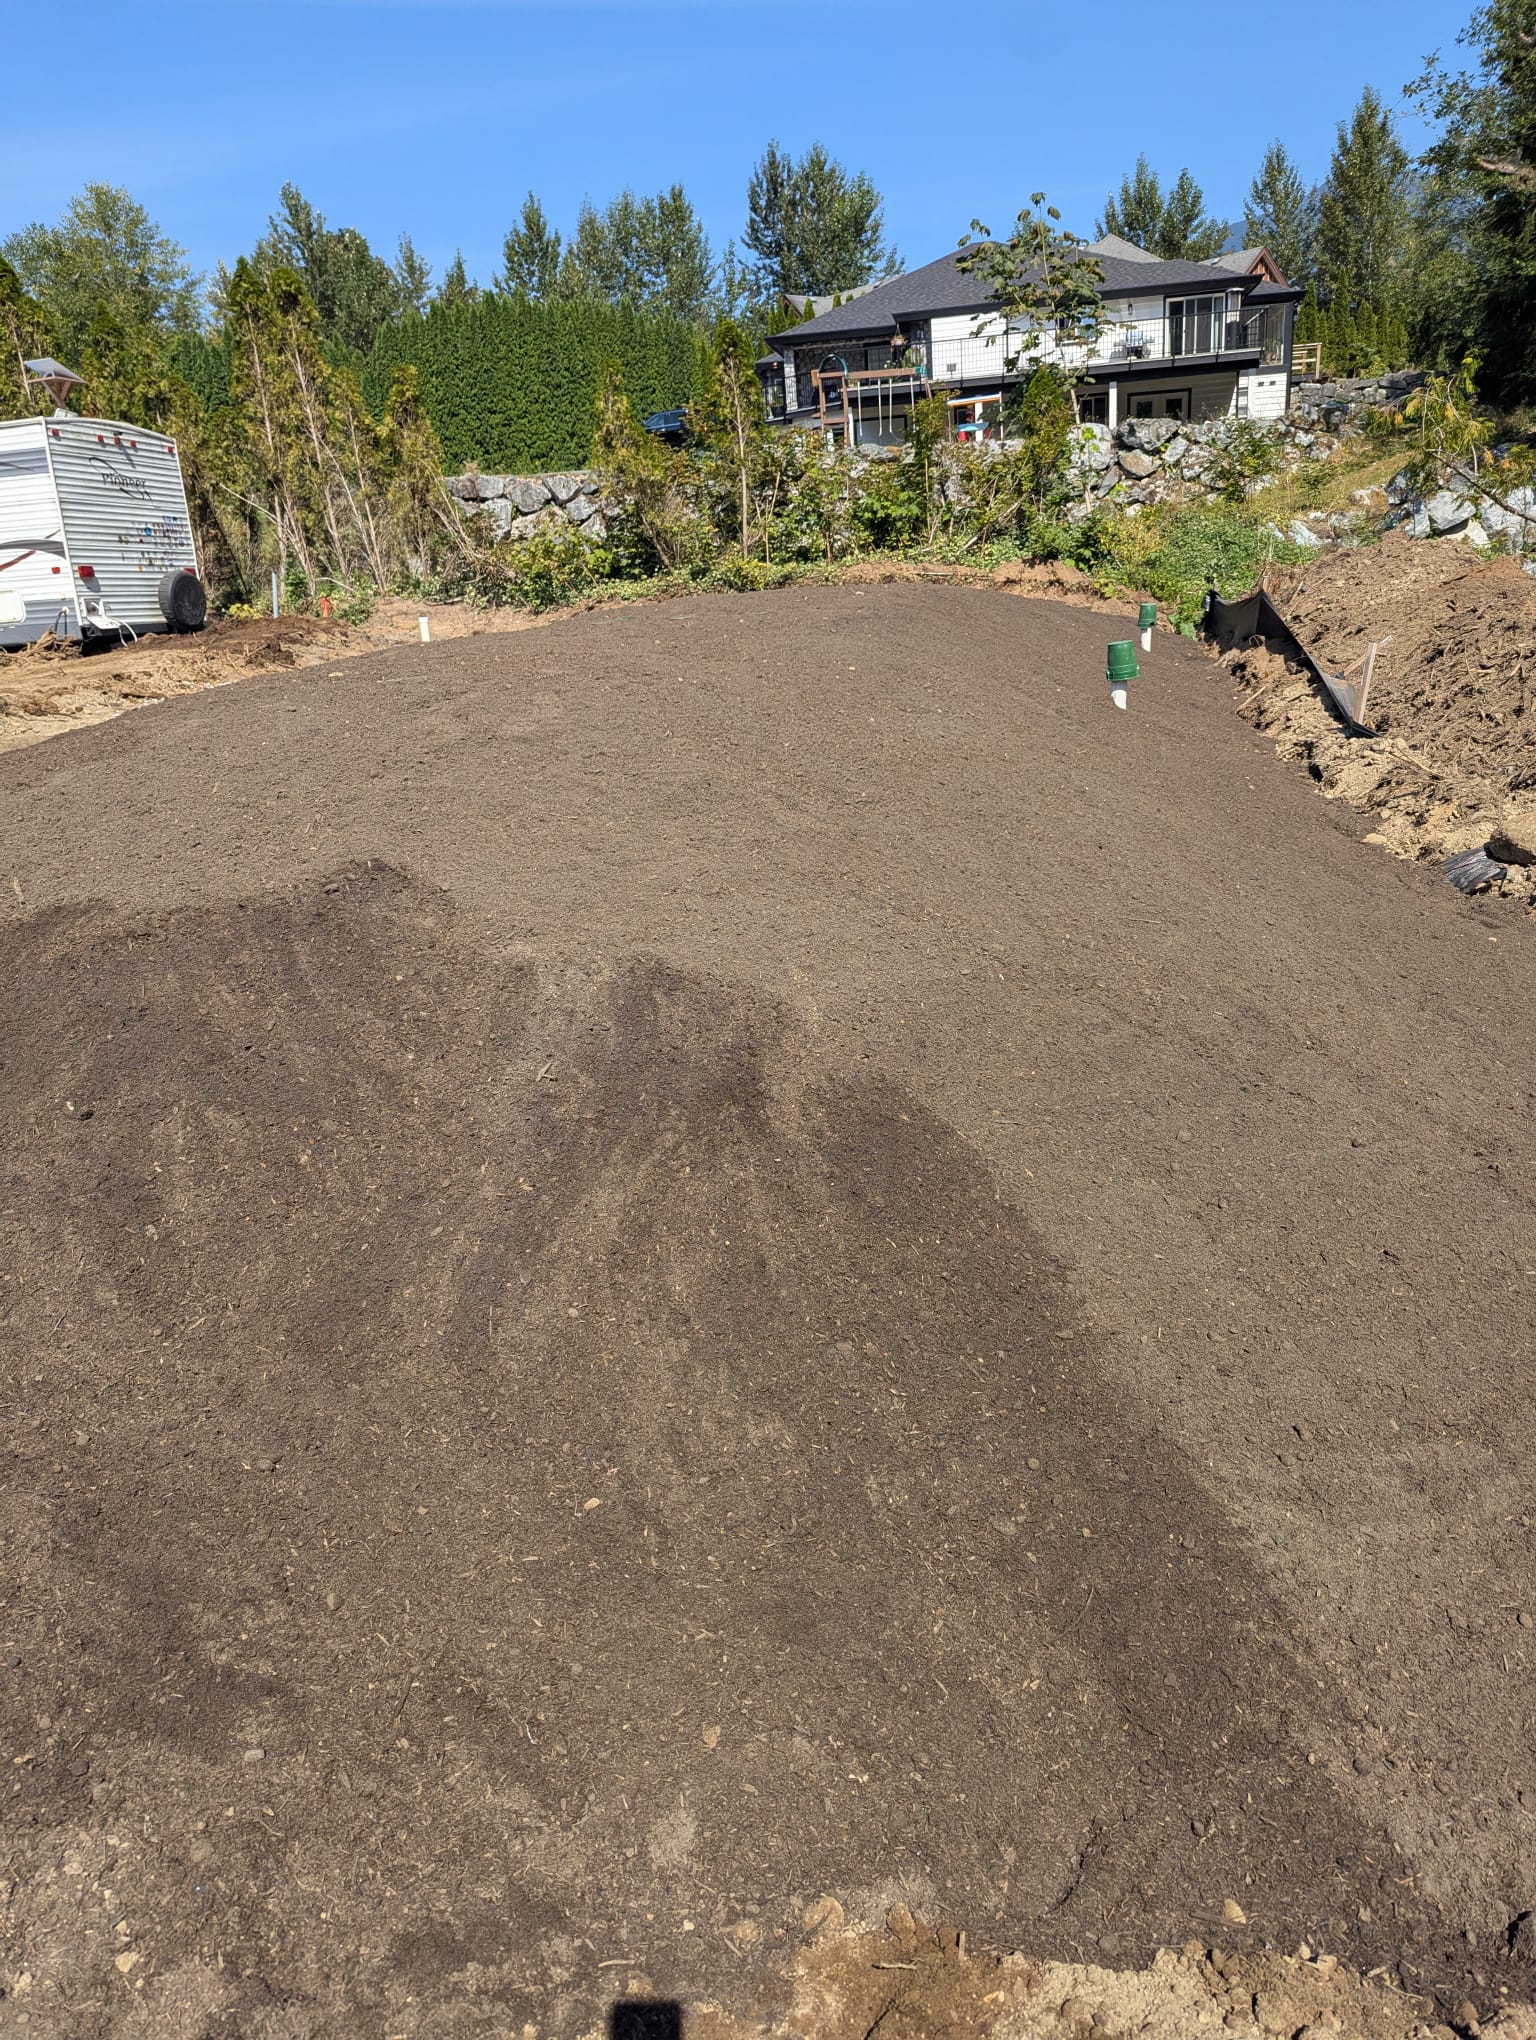
Call a septic designer when you start your house plans with the architect. Herman needs the lot location and dimensions as well as the planned position of the house, its number of bedrooms and square footage to start the design process.
Kerkhoff Excavating can also take on the rest of the earthwork. Our new home construction page lists the site preparation, foundation excavation, utility trenching and driveway preparation we do on new home sites, so homeowners don’t need to contact several contractors to get the work done.
Adding a bedroom or square footage to a house on septic
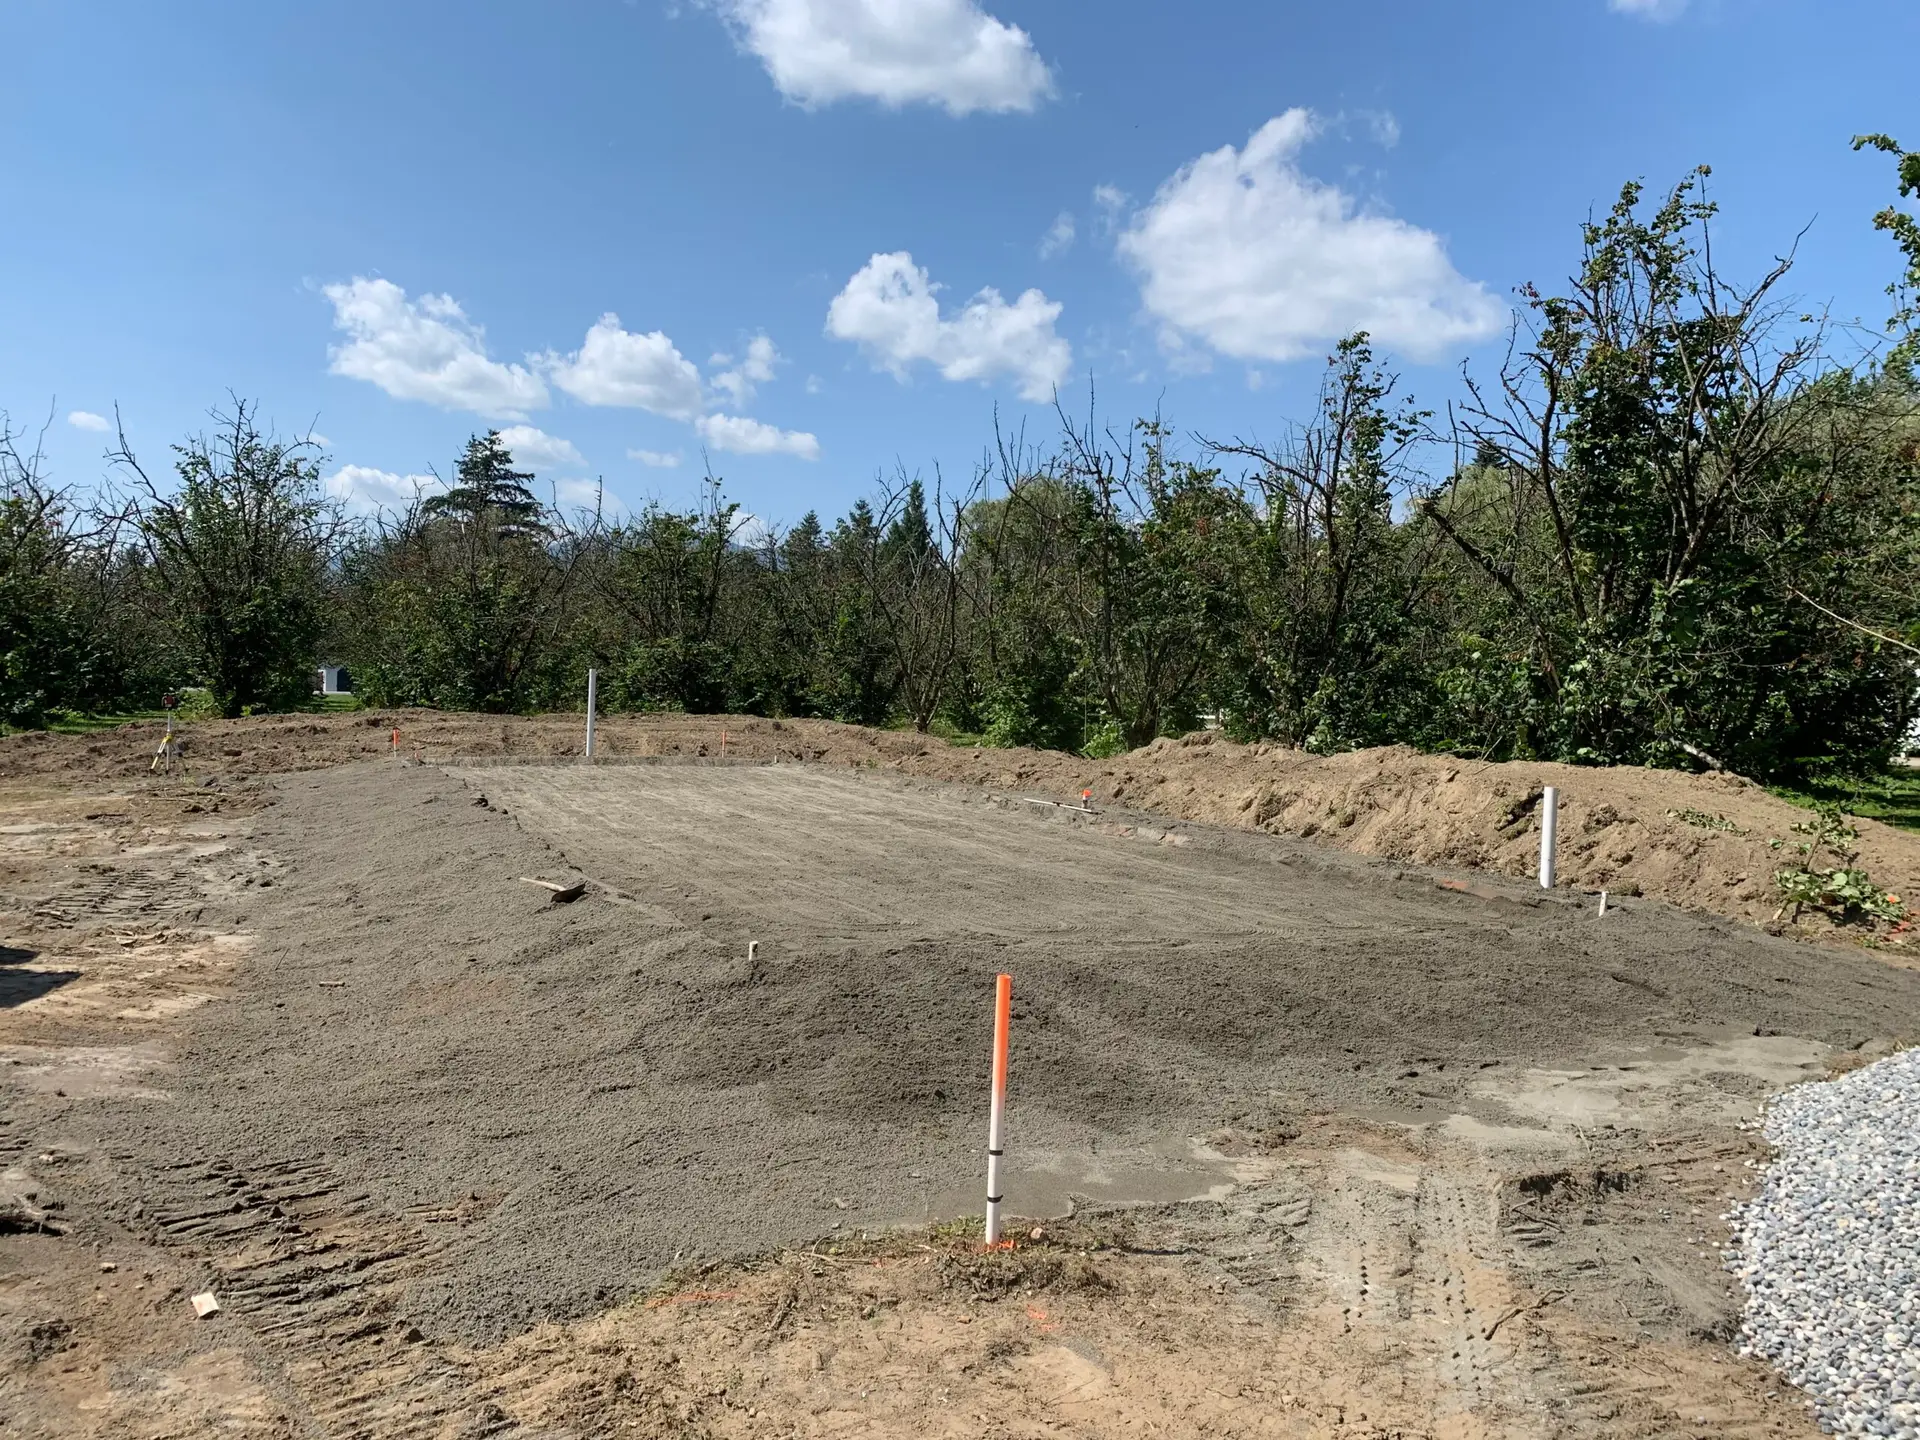
A home addition needs septic approval as well. Herman says “anytime they add square footage”, even to make a bedroom bigger, the building department asks for septic approval. A ROWP must confirm that the existing system can handle a larger house.
Herman says “the septic industry completely changed in 2005”, and systems built before then tend to have tanks that are too small. This makes an older system “very unlikely” to handle an added bedroom, in his experience. Sometimes a new line in the field is enough, and if the tank needs replacing, a new system can make more sense. Our article on BC septic system regulations covers the rules for existing systems.
Septic tank permits in BC: questions
Do you need a permit for a septic system in BC?
Yes. Before a septic system is built, an authorized person must file its plans with your local Health Authority (section 8). A holding tank, which stores sewage until a truck hauls it away, needs a permit from a health officer and a $400 fee (section 4).
Who can file a septic permit in BC?
Only an authorized person: a registered onsite wastewater practitioner or a professional (section 1). Herman files the paperwork for every system Kerkhoff Excavating + Septic designs.
Can you install a septic system yourself in BC?
Only under supervision. An owner may build a type 1 or type 2 system on their own land under the supervision of an authorized person (section 6). The filing and the sealed plans still need to be filed by an authorized person, such as a ROWP (section 8).
How long does a septic permit take in BC?
A typical septic system design takes about 2 weeks, and approval of the design up to 1 week. Installation then takes 2 to 5 days, depending on the size of the system, the property and the weather conditions.
How much does a septic permit cost?
Every septic system design by Kerkhoff Excavating and Septic includes the necessary permit paperwork. You receive one quote for the design, the filing and the installation. Our site visits are free. Herman’s recent jobs give two examples: about $25,000 for a gravity system on one 2026 job, and about $50,000 for a treatment plant and sand mound on a tight lot. Our septic system cost guide explains what moves the price.
Does a septic filing expire?
Yes, after 2 years. If the system is not built and certified within 2 years of the filing, construction cannot start or continue until the authorized person files updated information and plans (section 9).
What do I receive when the septic system is finished?
Within 30 days of installing the system, your ROWP gives you a copy of the design plans, a maintenance plan and a copy of the letter of certification filed with your Health Authority (section 9). We also give you the as-built drawings and an operations and maintenance manual.
Planning a house on septic? Call Herman before you plan your property layout
Call Herman at 604-795-0601 or send us an inquiry. The site visit is free, and the earlier Herman sees your plans, the more room your septic system has, resulting in a system that fits your property well and isn’t overdesigned.